The road ahead
The Main Street Master Plan
Downtown Moss Point now has a buildable, phased blueprint for bringing Main Street back to life. This is what it says, and where you can read every page.
What this is
A plan built to be built.
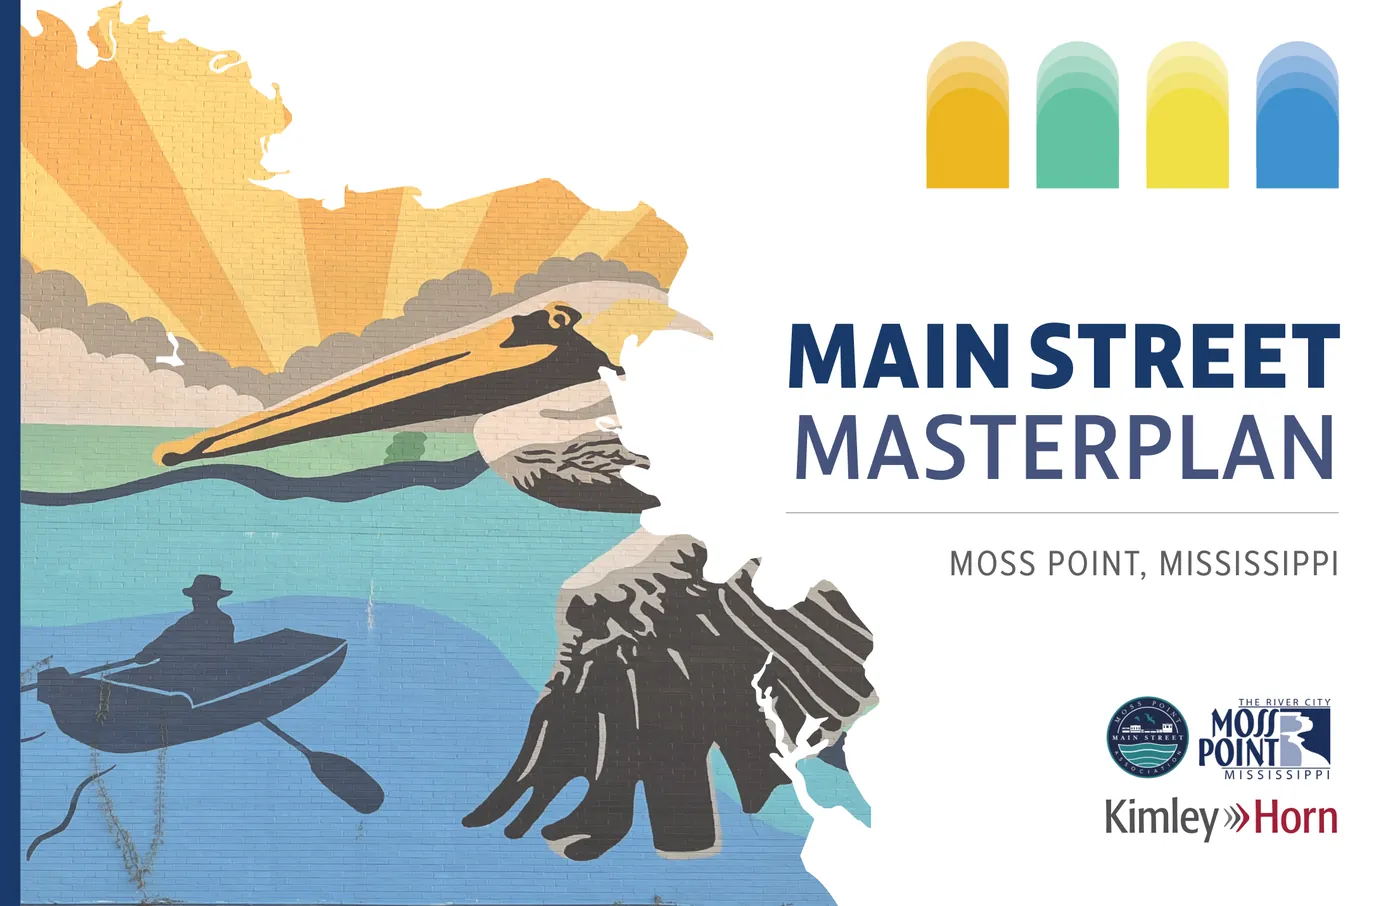
Moss Point has spent two decades planning downtown's comeback. This plan exists to turn that vision into visible, near-term change. Backed by an ARPA grant awarded in 2024, the Moss Point Main Street Association engaged the planning and design firm Kimley-Horn & Associates to work with the City, the Mayor, and a nineteen-member stakeholder group on a master plan for the Main Street corridor, from Dantzler Avenue to Bellview Avenue.
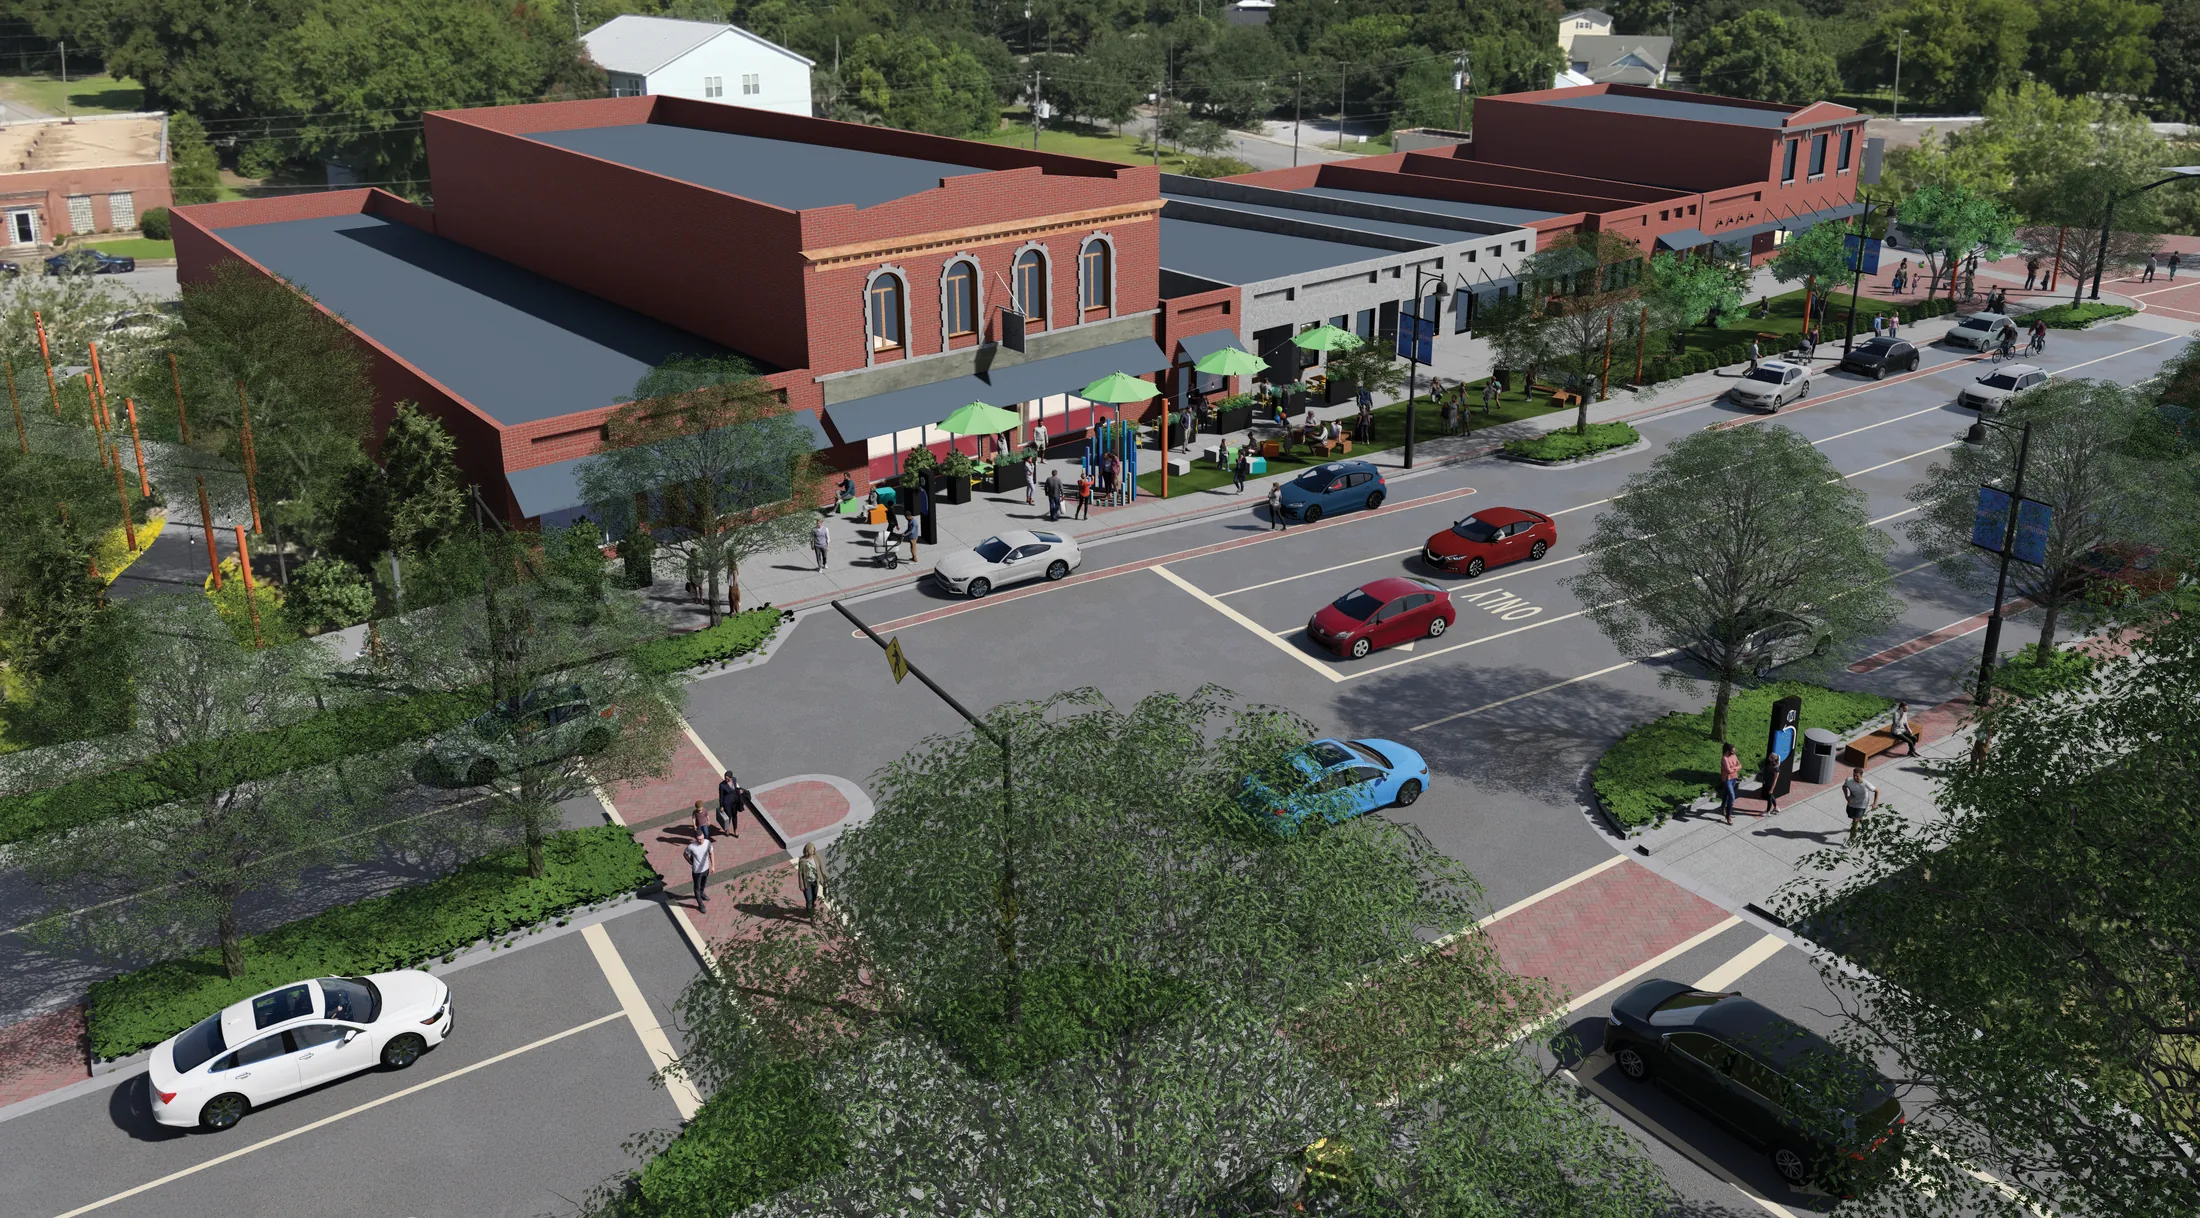
Finished in January 2026, the plan reimagines Main Street as a people-first street: slower traffic, shorter crossings, protected on-street parking, wider sidewalks, pedestrian lighting, plazas and pocket parks, and public art that tells the story of the River City. Every piece is designed to be fundable, phased, and constructible, so progress shows up on the street instead of sitting on a shelf.
Three components
Two gateways and a heart.
The plan unifies Main Street into one cohesive, branded space with three connected pieces. Each can be funded and built on its own, so the work moves forward as resources come in.
The Northern Gateway
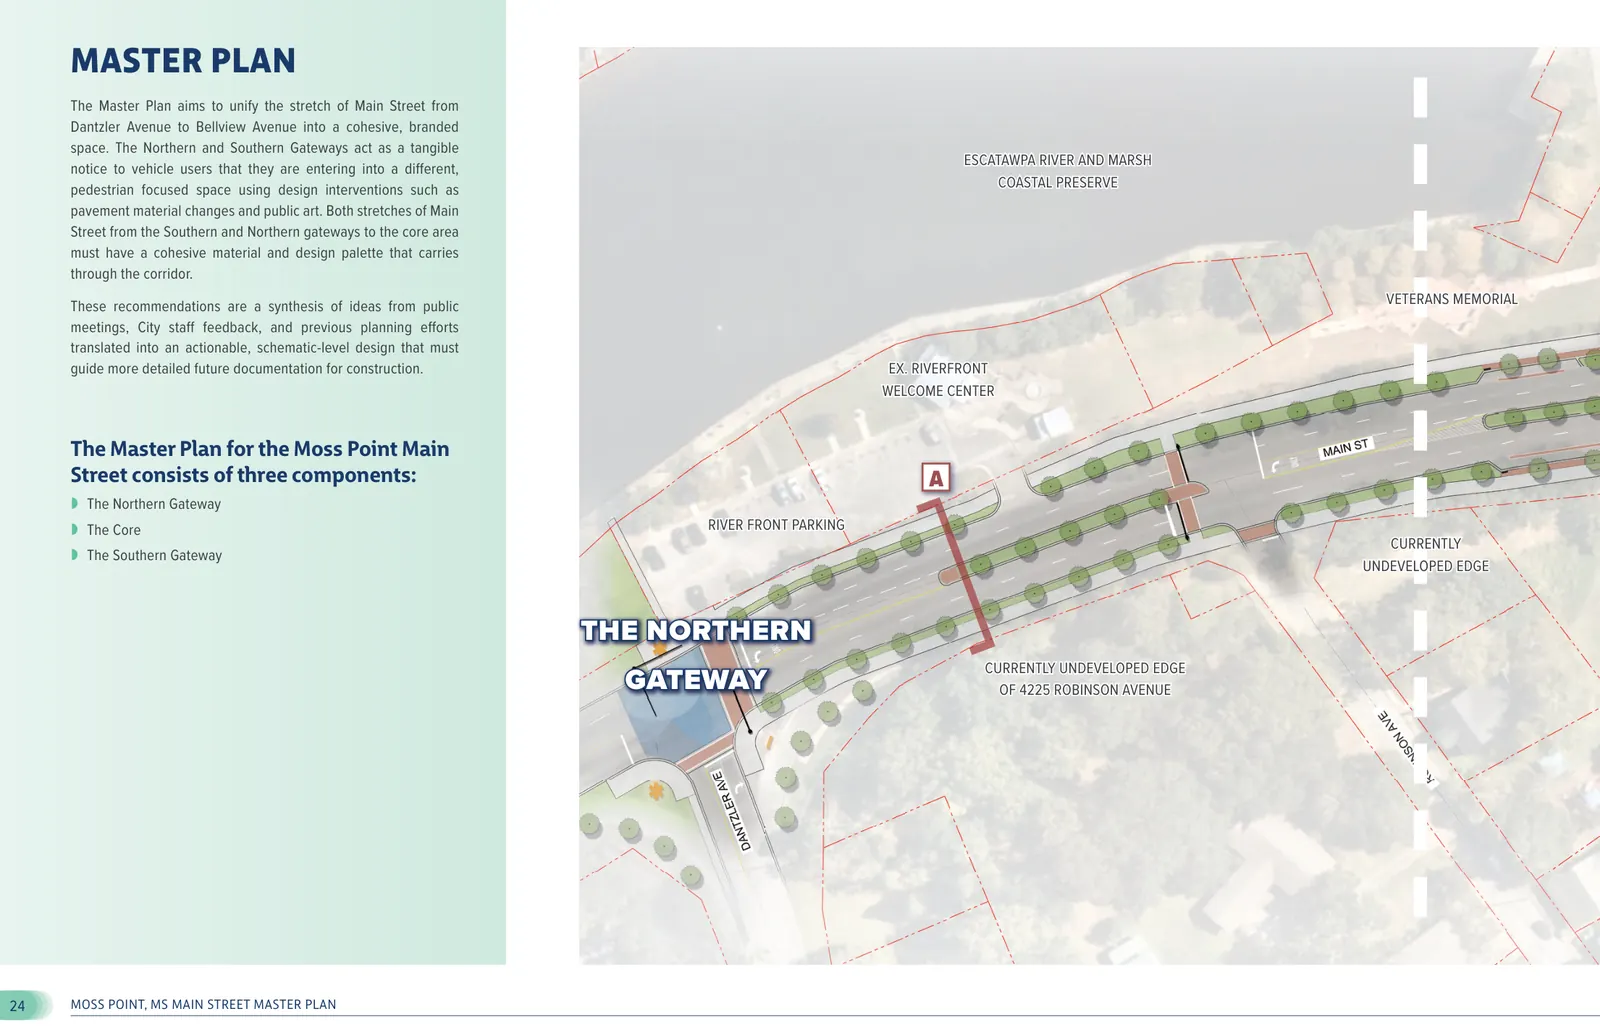
The first impression coming over the bridge at Dantzler Avenue. A painted intersection, planted medians, ten-foot multiuse paths, and gateway art that slow traffic and announce a different kind of street ahead.
The Core
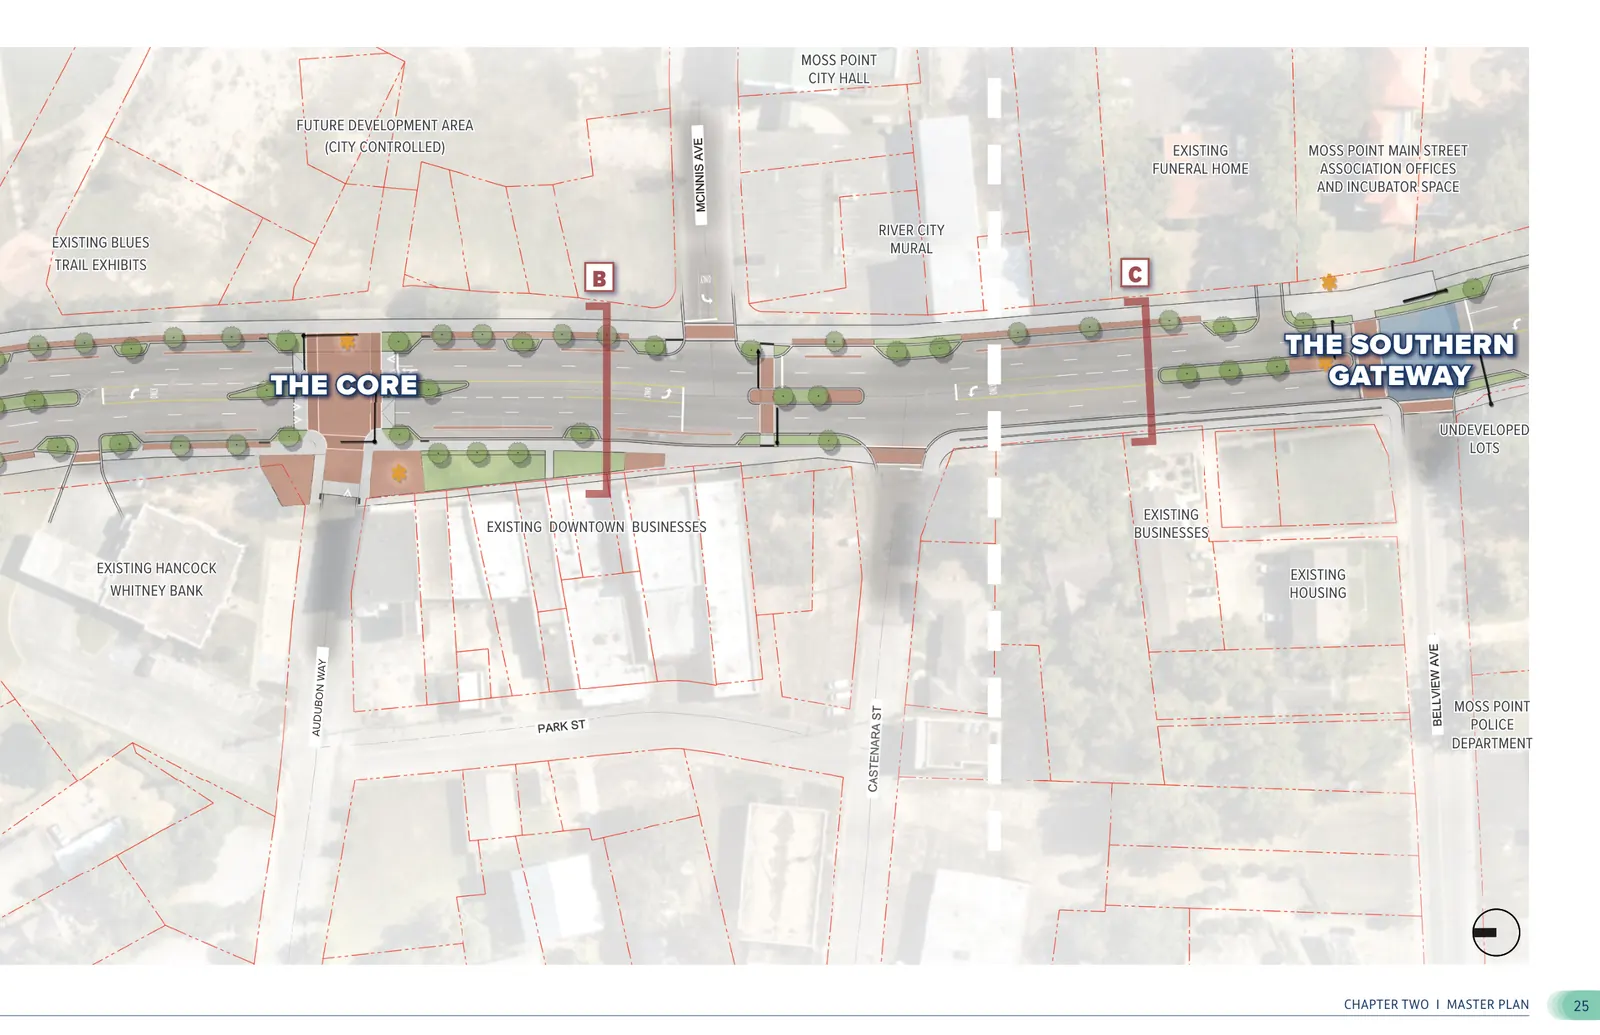
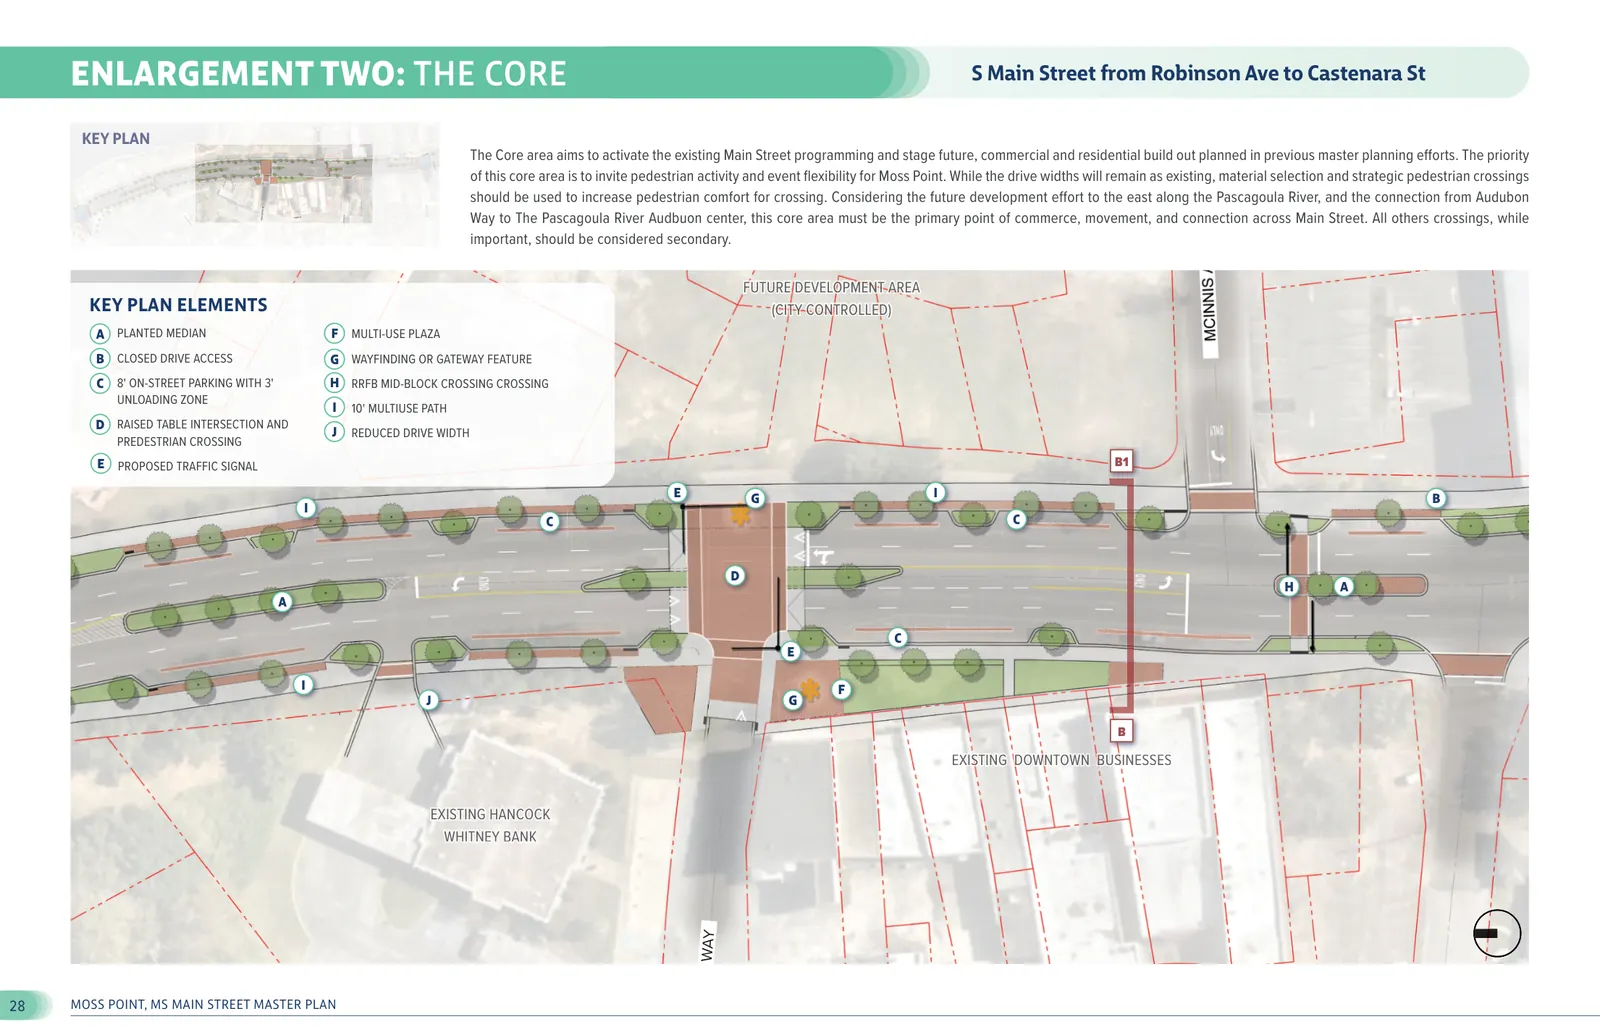
The destination blocks of historic Main Street. Protected on-street parking, a raised table intersection, mid-block crossings, a new signal, and a flexible multi-use plaza built for markets, events, and everyday gathering.
The Southern Gateway
The transition at Bellview Avenue, next to the Main Street offices and incubator. Enhanced crossings, landscaped bump-outs, improved medians, and another opportunity for public art and wayfinding.
Before and after
From seven lanes of asphalt to a street for people.
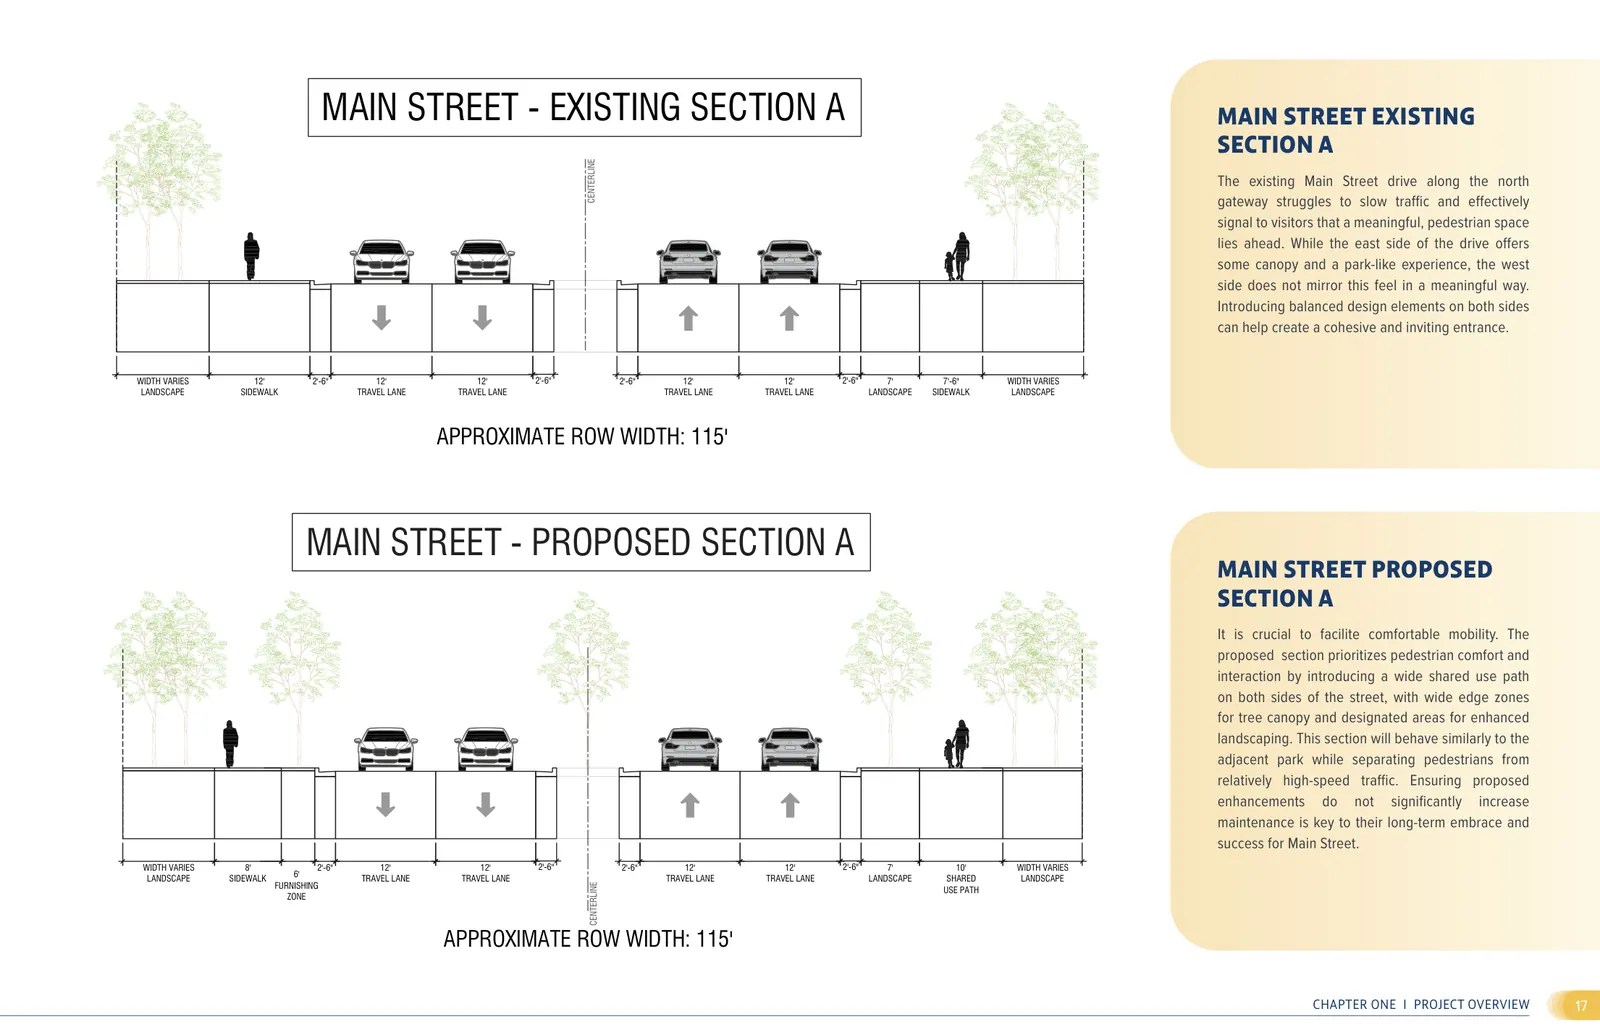
Today's Main Street is a wide, multi-lane road that encourages speed and leaves people crossing long stretches of unprotected pavement. The plan keeps the traffic moving but rebalances the street: eight-foot sidewalks, shade trees and pedestrian lighting every forty to fifty feet, curb bump-outs and high-visibility crosswalks at key intersections, and clearly defined zones for walking, planting, and parking.
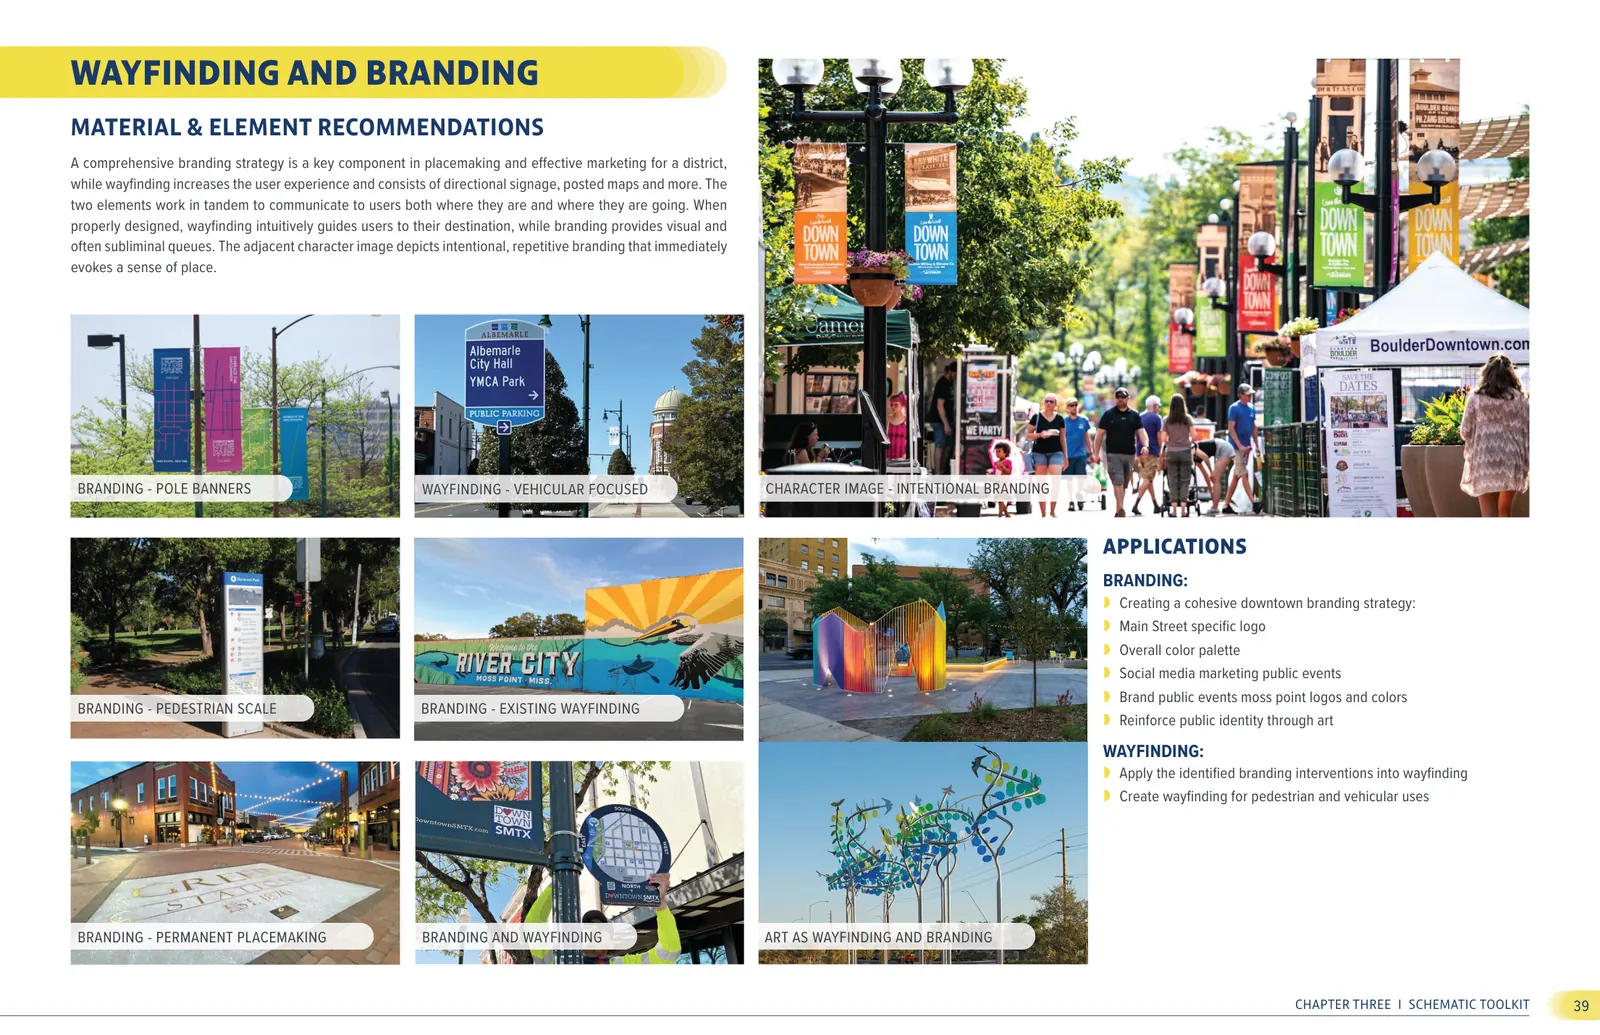
It also tells our story. At least half the new streetscape planting will be native or water-wise species, and interpretive art along the corridor will highlight Moss Point's river heritage, from the riverfront to Audubon Way.
“By transforming Main Street into a safer, more inviting, and identity-rich corridor, the project restores downtown’s role as Moss Point’s civic and commercial heart.”Sue Wright, Executive Director, Moss Point Main Street Association
The investment
Four phases, each fundable on its own.
For each phase, the design team prepared a planning-level Opinion of Probable Construction Costs. These estimates give the City and Main Street the numbers they need to pursue grants, partnerships, and capital funding with confidence.
Northern Gateway
Painted intersections, enhanced crossings, gateway icon and signage, a planted median with street trees, widened sidewalks, and lighting.
The Core: Road
Widened sidewalks and street trees, landscaped curb bump-outs, a raised table intersection, a signalized intersection, and lighting.
The Core: Plaza
Enhanced public open space with flexible turf, public art, signage and wayfinding, widened sidewalks, and lighting.
Southern Gateway
A painted intersection, landscaped bump-outs, thermoplastic crossings, median improvements, lighting, and public art.
Inside the plan
See it for yourself.
A few pages from the full document. The complete plan includes the master plan drawings, street sections, a schematic toolkit of materials, furnishings, lighting, and branding, and the full cost estimates.
What happens next
Plans become streets with your help.
The plan is structured so each phase can move as funding arrives, through grants, partnerships, and community investment. Members, sponsors, and volunteers are how Main Street keeps the momentum going.